HAIKO CORNELISSEN architecture
New York City
© all rights reserved
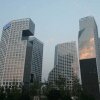
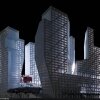
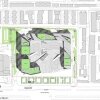
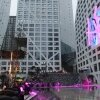
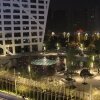
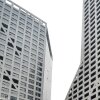
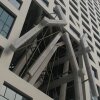
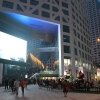
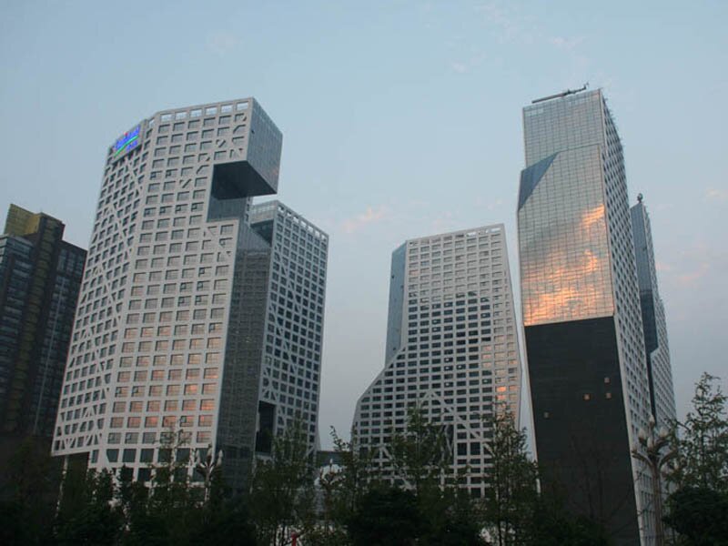
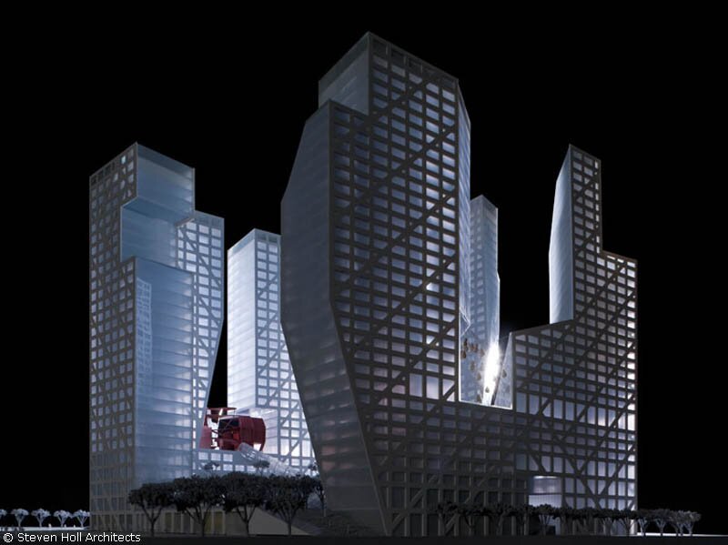
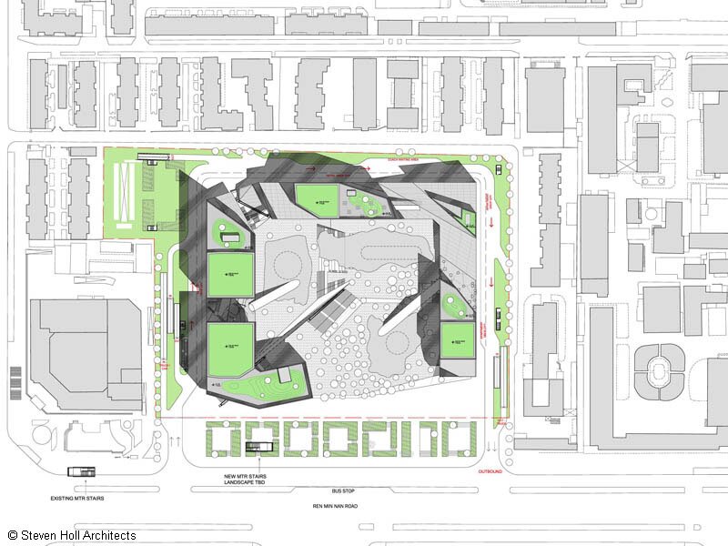
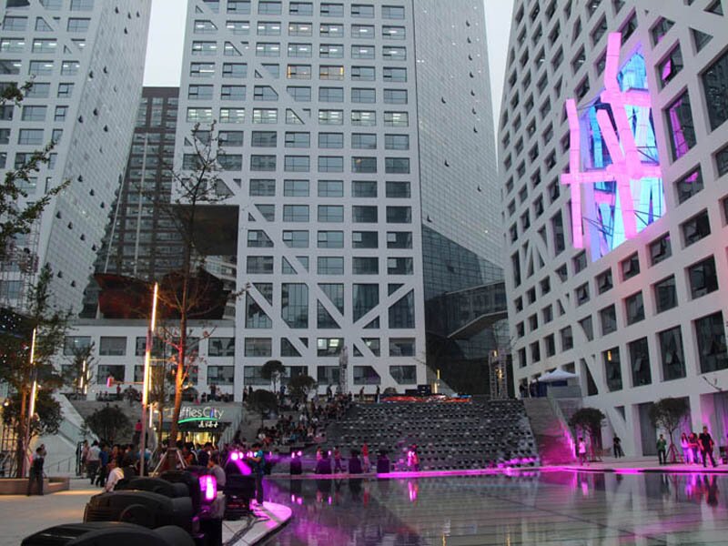
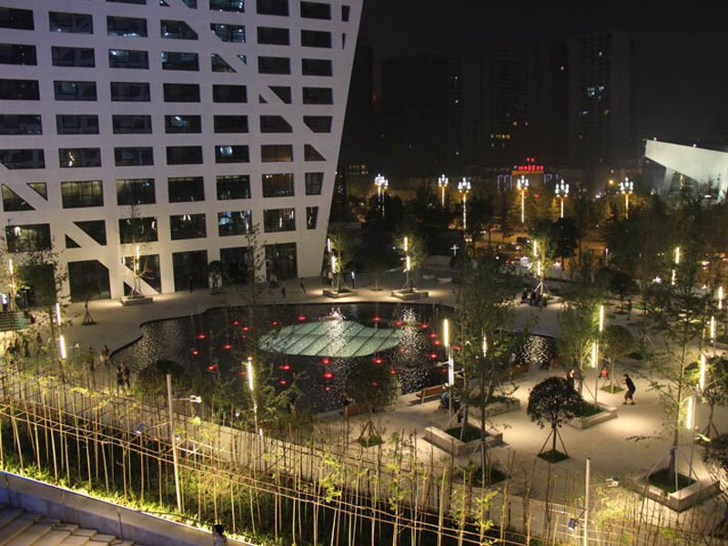
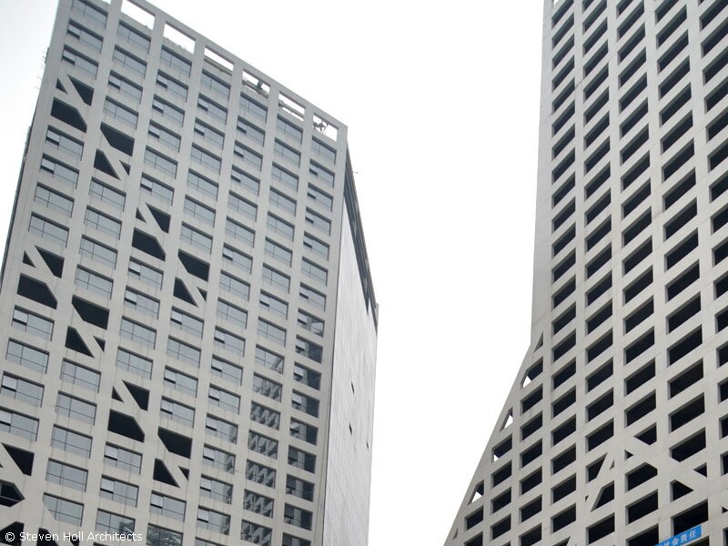
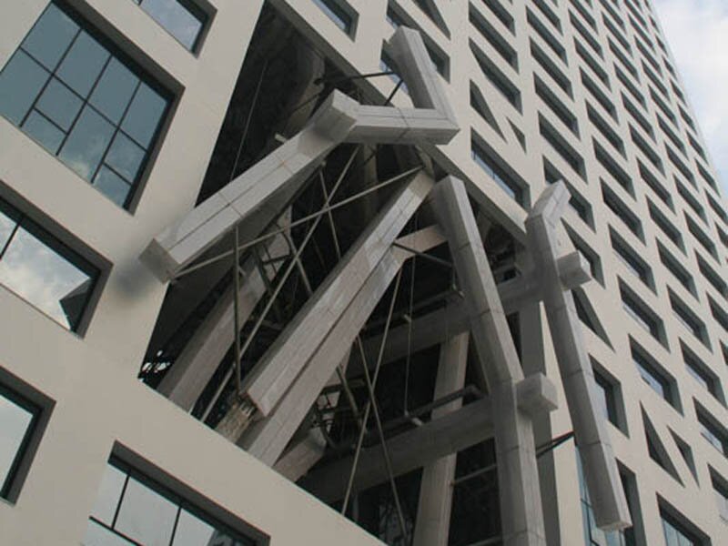
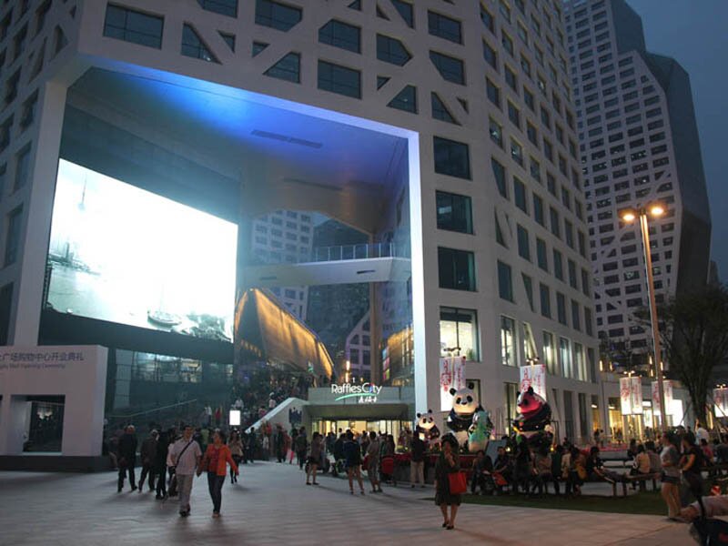
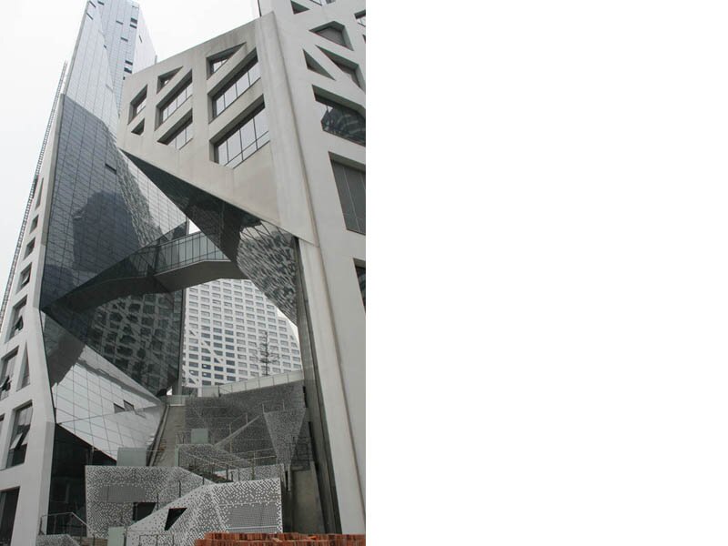
SLICED POROSITY BLOCK
Site: Chengdu, China - Year: 2000 - 2014 - Program: Offices, serviced apartments, retail, a hotel, cafes, and restaurants - Area: 3,336,812 sf - Client: Capitaland Design: Steven Holl Architects with Haiko Cornelissen as project architect - Local Architect: CABR - Status: Completed
The sun sliced geometry of the mixed use building results from minimum daylight exposures to the surrounding ...MORE